Creating a new chapter in the life of a Liverpool home
This is the charming story of a not-long-married couple, their home in Liverpool, and what was possible when we engaged their environment as an active participant in their lives rather than simply a backdrop to it.
Practical, emotional, symbolic. Environmental Therapy transforms a Liverpudlian home and finds treasure that was there all along
It is a longer-than-usual-read so I invite you to settle in and follow their journey…
And if you’re inclined to place your home at the bottom of your list of priorities, perhaps this story will encourage you to think again. It reveals something many of us sense but seldom act upon: that our homes exert a powerful influence on our well-being, our relationships, our sense of what is possible in life, and our capacity to flourish.
How the home became the catalyst for change
It is almost always the case – and very much my preference – when appraising a home, to use as much as we can of what clients already have.
Furniture stacked in the attic, mirrors hidden behind wardrobes, forgotten objects buried in cupboards; these things can often be repurposed to extraordinary effect, bringing fresh vitality to a home and restoring balance to the space. And if something no longer belongs, then this is the moment to let it go and make room for new life.
A home that supports their purpose
Michelle and Bryn had invited me in for a particular purpose. They had just embarked upon IVF treatment and wanted to create an environment that would support every chance of success.
And they hoped that during maternity leave – or in any case before the end of the year – they would sell the house and move south to be closer to family.
The home therefore needed to support these two intentions simultaneously: nurturing new life while also presenting itself at its absolute best for a swift and successful sale.
With this dual focus in mind, they had wisely allocated the entire weekend for us to work together. Alongside we had Bryn’s mother – wonderfully practical, handy with a paintbrush, and marvellously creative in the garden. With four willing pairs of hands and a shared purpose, the atmosphere quickly became industrious, collaborative and joyful.
Environmental Therapy – the place to start
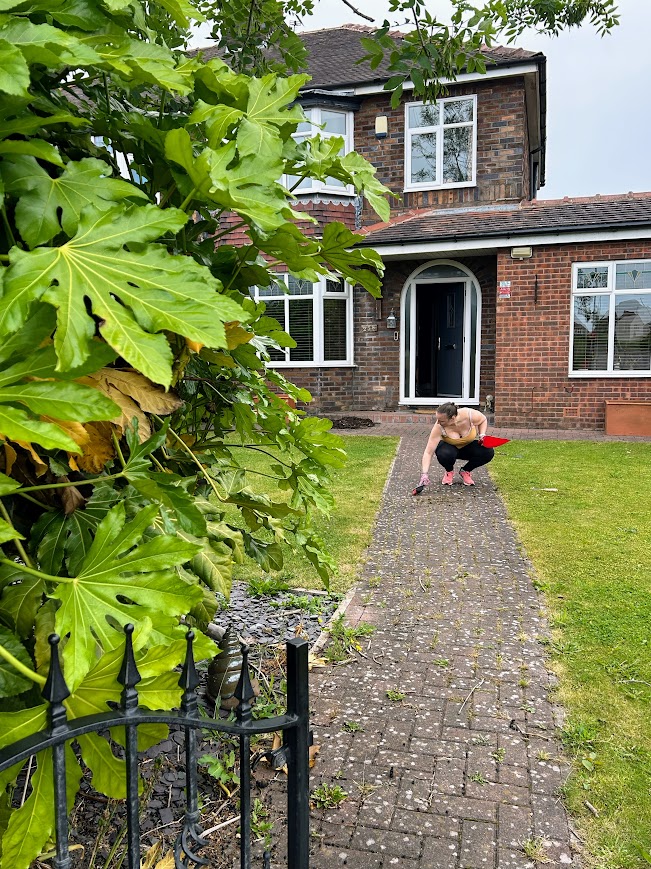
As always, I began outside the front gate.
Standing together and looking back towards the house, we slowly walked the entire footprint of the garden and property, observing how the home presented itself both energetically and practically. Items were removed or repositioned, while mother diligently compiled a shopping list of anything needing replacement, repair or purchase.
The front aspect – where life-force Chi first arrives a front door – was serviceable but slightly obscured by random objects and lacked vitality.
A healthy tree beside the gate blocked the pathway, preventing a clear view of the front door. Michelle immediately set to work weeding and clearing the path while mother lovingly cut back the tree and replanted some abandoned troughs to place underneath the windows.
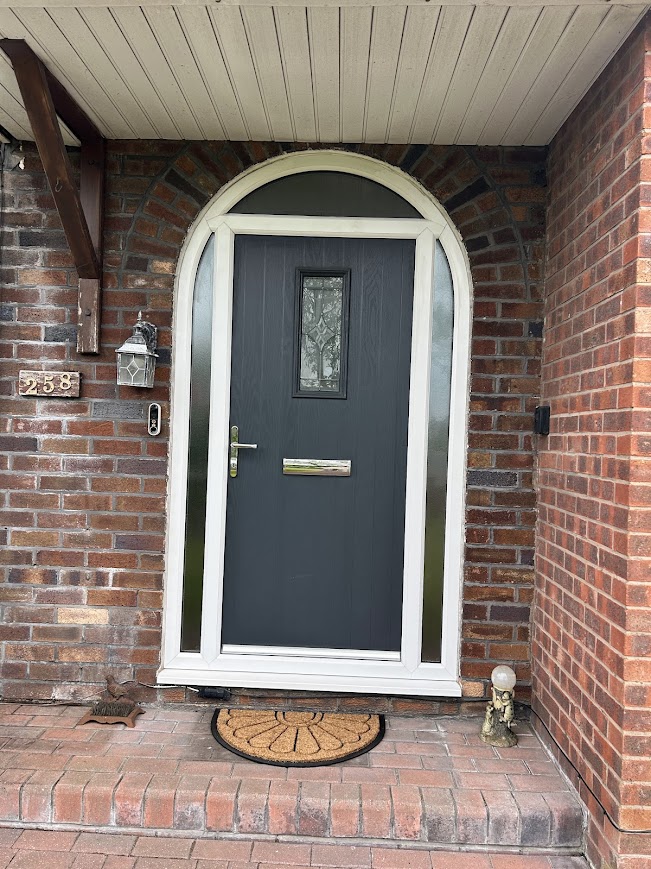
Bryn, armed with a drill, removed redundant ironwork clinging to the front of the house while I swept away loose debris and cleaned the window and door frames. A crisp new house number was found, a welcome doormat, a sleek exterior light installed, while a meerkat with sentimental value was positioned beside the entrance to greet visitors with warmth and humour.
The impact was immediate. The house no longer looked apologetic. It looked welcoming, alive and determined – a family home ready for its next chapter.
The welcoming home
Grand entrance
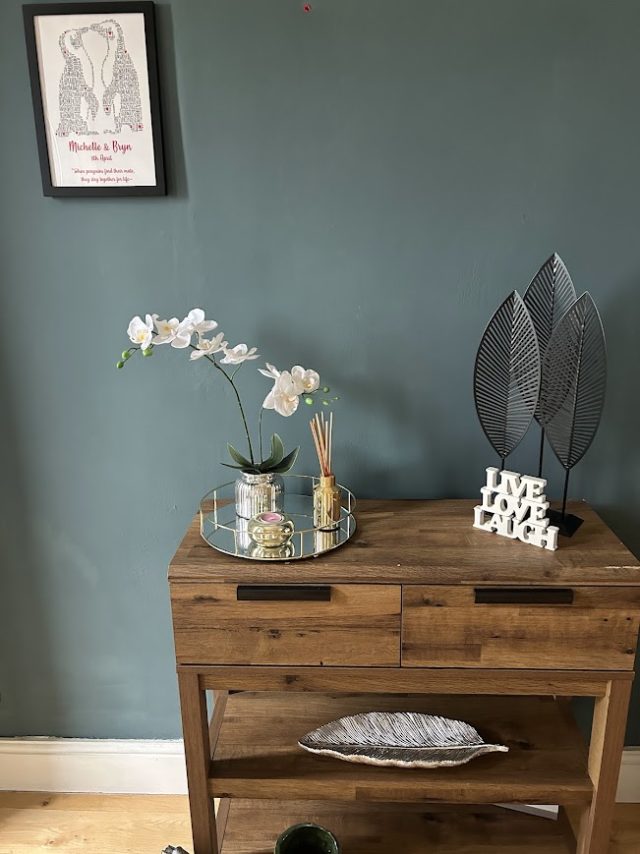
Inside the front door – corresponding to the Life Path area of the Bagua map – Chi flow was immediately obstructed by a hall table. By shuffling the table along, simplifying its contents, installing a large mirror and introducing two connecting hallway runners, the entrance became more coherent and less in a rush. The runners helped slow the movement of Chi through the hallway giving it time to also disperse into the study and lounge, rather than racing straight through to the kitchen beyond.
In the second half of the hallway a pile of coats clinging onto coat hooks and the jumble of shoes beneath was replaced by a coat/shoe stand. This created a streamlined affect from the front door.
Dog handling
The study required very little decorative change but benefitted enormously from rearranging the furniture. We incorporated a sentimental armchair which could later double up as a nursing chair, repositioned a bookcase, which allowed the door to open fully. A small mirror was placed so that anyone seated at the desk, with their back to the room, could see who was approaching from behind. The overall effect was one of spaciousness and ease.
One of the greatest transformations, however, required us to make space for new life – both literally and symbolically.
This meant gently retraining the couple’s beloved dogs, who until now had occupied prime position within the household. Difficult at first, the dogs would no longer be sleeping in the bedroom. This was necessary to prepare them for future flexibility around family events when they’d be required to go to Doggy Day Care.
Energetically speaking, the bedroom needed to become a sanctuary devoted to rest, intimacy and the nurturing of new life by the couple.
An energetic boost to the ‘family’ zone
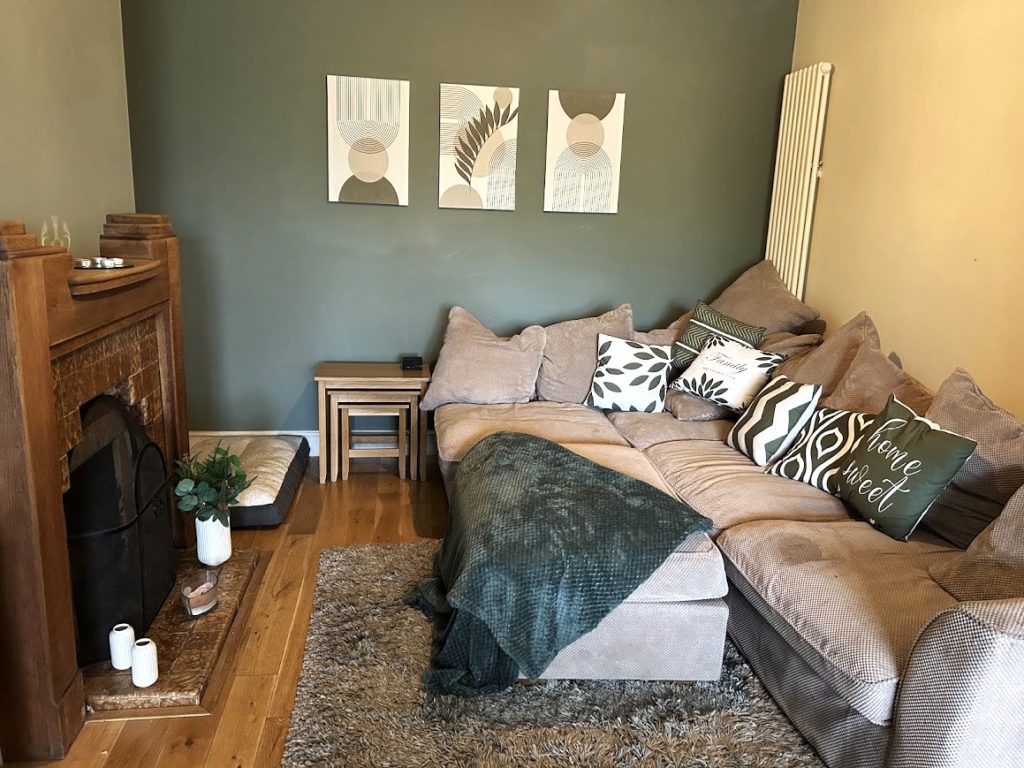
Another delicate but important shift centred around the lounge. The first obstacle encountered upon entering the room was a full-sized pool table, accompanied by a storage unit packed with games and collectable toys. The couple clearly enjoyed a playful social life and a good sense of fun, but increasingly this room needed to correspond with the phase they were stepping into rather than the one they were demoting.
In place of the pool table we created a welcoming seating area with two armchairs and a coffee table. The large games cabinet and display collection – considered investment pieces – was relocated to the Wealth & Prosperity area of the home where it felt more aligned. What emerged instead was a breathing space: room for conversation, for family life and eventually, perhaps, for a baby’s presence to naturally have a place.
The second half of the lounge, gathered around the fireplace, remained the cosy family retreat zone. Simply shifting the sofa thirty centimetres allowed the door to open fully, increasing the size of the room and immediately enlarging its feel.
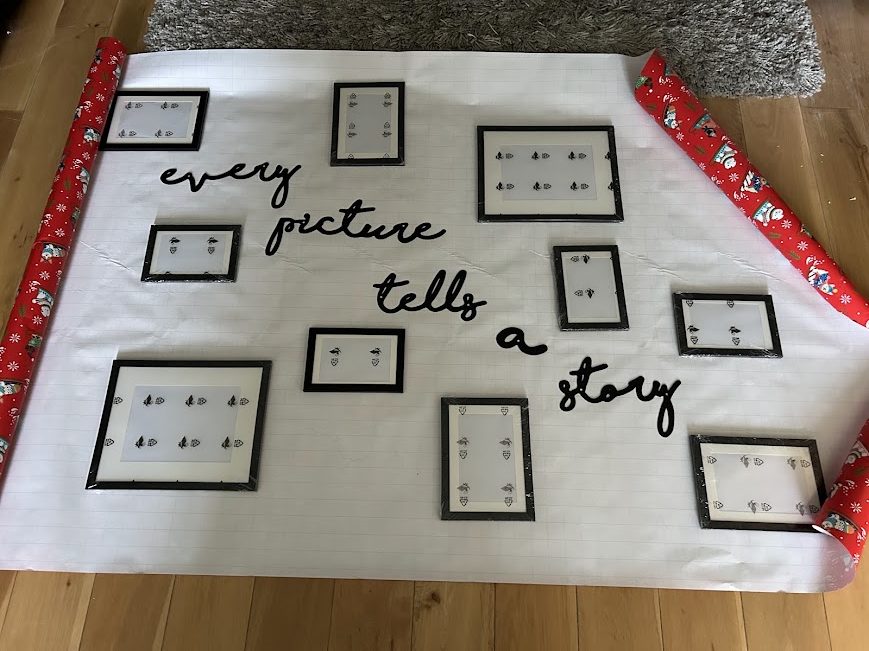
A triptych of artwork was re-hung to lighten a wall in shadow, while Michelle creatively mapped out an arrangement of family photographs which would be placed above the sofa. The vintage fireplace itself became a kind of altar, adorned with candles and a gold Tree of Life sculpture.
Rectifying a ‘Missing corner’
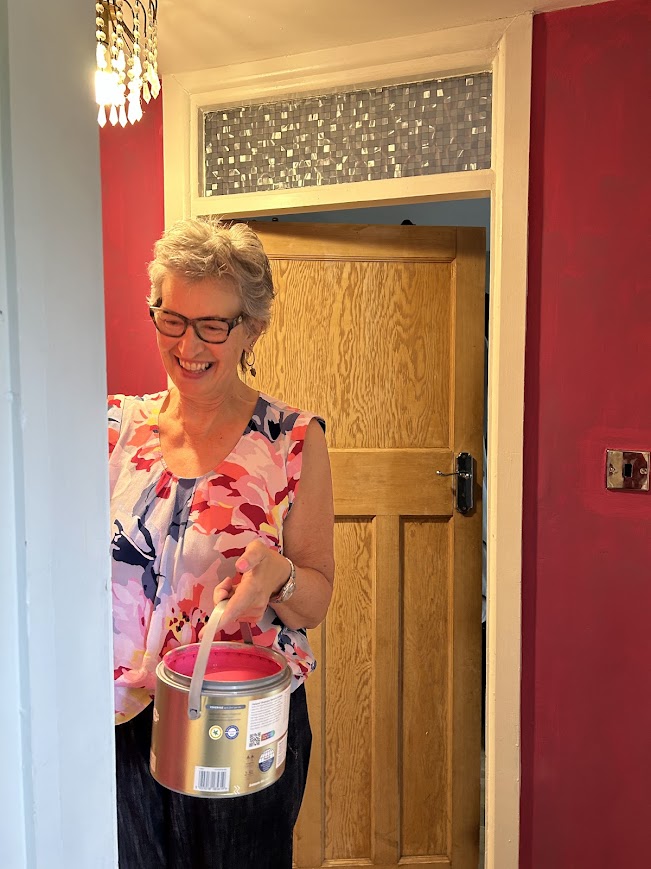
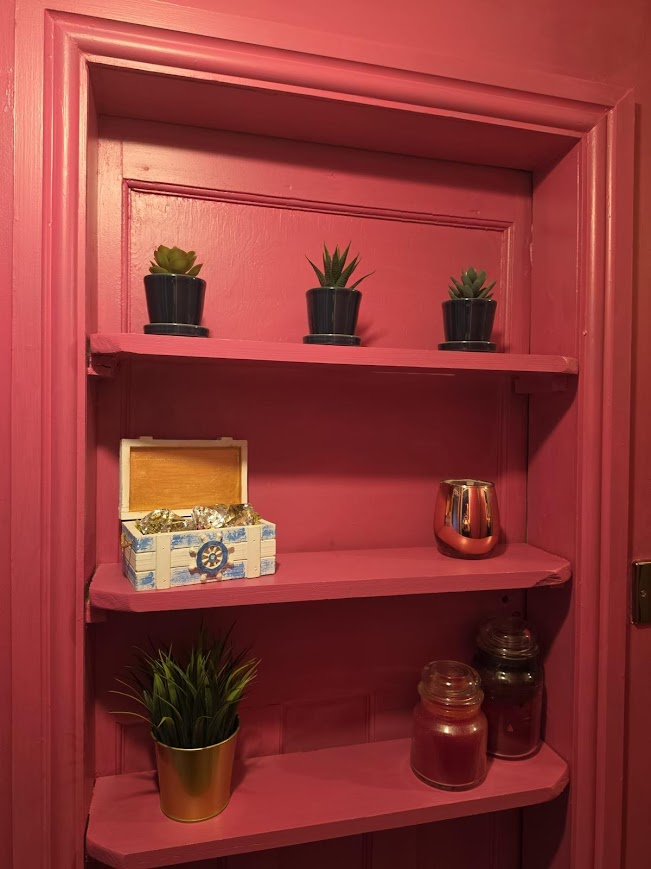
One particularly challenging area was created by an awkward extension added by the previous owners. Not only had it interrupted the natural flow of the Chi through the house, but it also made it difficult to access the Wealth corner itself. To get to this area involved passing through an-Alice-in-Wonderland doorway into a narrow cubby-hole to reach the room beyond.
Had the couple intended to remain in the home longer, I would certainly have recommended a structural change. Instead, time and budget required us to approach it creatively.
Following mother’s inspired suggestion, the connecting area was painted a vibrant pink – instantly transforming what had previously felt gloomy and disowned into something playful and glamorous. The space now had personality. Henry the Hoover and the mops and brooms, all seemed delighted with this colourful arrangement while the shelving was preserved for display. A floor-to-ceiling mirror was planned inside the door frame to cleverly redirect the Chi towards the Wealth corner itself, offering glimpses of brightness and possibility even from the kitchen table.
Boosting the ‘wealth & abundance’ area


The Wealth corner served a dual purpose as both guest room and storage space. Rearranging the furniture immediately allowed light from the garden to pour through the shutters, lifting the room completely. While a new colour scheme befitting ‘wealth & abundance’ was chosen for the walls – the colour appropriately named ‘tadpole’.
And yes – there was the inevitable mountain of “car boot sale” items accumulating, waiting patiently for the next available dry weekend. Some improvements can’t be made all at once.
Filling an empty ‘relationship’ corner
The unfortunate extension had also created an energetic imbalance in the footprint of the property, leaving a ‘missing corner’ falling precisely in the Relationship area of the Bagua. To strengthen and anchor the couple’s bond before this could have a detrimental effect, we recreated externally in the garden what was absent internally in the house. (It begs the question: I wonder why the previous owners sold up and how was their relationship?).
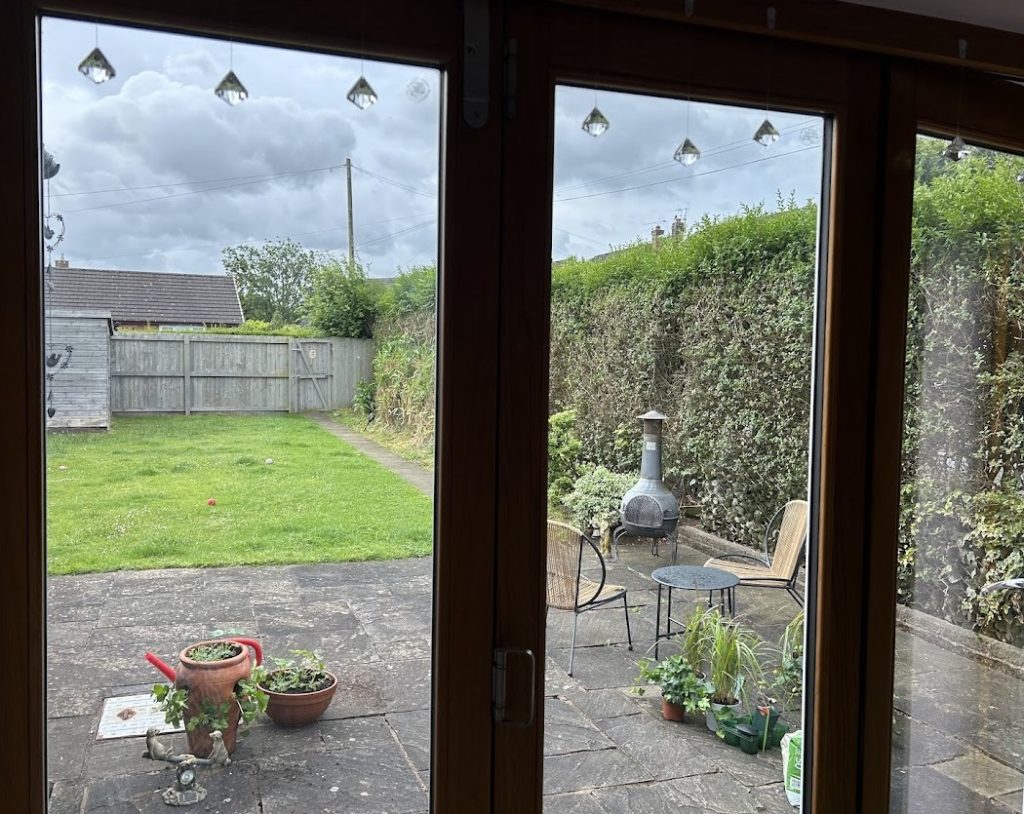
Two round egg chairs and a small coffee table established an outdoor seating area exactly where the missing corner should have existed. A chiminea, rescued from the garage where it was gathering dust, became a focal marker for the space, accompanied by a lucky mascot and newly planted strawberries and geraniums to symbolise growth, fertility and vitality.
Seen from the kitchen table, the view was infinitely softer, kinder and more connected to relationship. The line of hanging crystals added an uncluttered window dressing, while dispensing rainbow light.
Bedroom privacy
Upstairs, the primary focus had to be the couple’s bedroom.
With metallic floral wallpaper dominating two walls, the room felt visually stimulating rather than restful or grounding – and therefore not ideal for those handling the intensity of IVF treatment. Michelle, already a highly-committed nurse practitioner with perfectionist tendencies, needed a room that encouraged softness, reassurance and surrender.
Ideally, I would have repainted one of the metallic walls entirely. But working within time and budget constraints, we made a simpler but effective adjustment instead. The dark blue blackout curtains in the back bedroom were swopped for the soft cream ones there and when drawn happened to come together even better.
Matching chest drawers were repositioned to create symmetry and balance. The laundry basket disappeared into the tiny dressing room adjacent. A sheepskin rug softened the floor and a velveteen throw added texture and comfort to the bed.
A personal Makeover

And then a treat for Michelle.
Replacing the rather makeshift dressing table from Freecycle for a sleek contemporary design with bamboo legs, matching stool and gold-framed mirror. It instantly lifted the room – but more importantly, it lifted her. A daily recognition, during this enormously demanding time, that she mattered most and needed care and support too.
By late lunchtime on the first day all furniture moves and structural adjustments were complete. Fuelled by enthusiasm and lunch, we then embarked on a joyful treasure hunt around Liverpool – gathering plants, accessories, and finishing touches from garden centres and home stores, carefully balancing our creative ideas with the couple’s budget.
By this stage the entire project had an exhilarating momentum. Ideas sparked other ideas. Forgotten treasures resurfaced from cupboards and spare rooms. Mirrors found new purpose. It felt less like decorating and more like uncovering the home and the couple’s truest identity, buried in its hidden treasure.
By the time we said our goodbyes, Bryn’s blue eyes were sparkling and Michelle’s entire face seemed transformed – brighter, softer, fuller somehow. Glancing at the health tracker on her wrist, she laughed and announced that her energy levels had risen five points in just twenty-four hours.
The shift
It felt like we’d achieved Changing Rooms on steroids.
Not a single space was left untouched or unexplored, even if some areas naturally took less priority than others. It was such a pleasure to support Michelle and Bryn through this profound threshold moment, helping them shape a home aligned with their hopes, their future and the life they were creating together.
There is still work ahead, of course. They both lead busy professional lives and the house remains a ‘work in progress’. But now they know exactly what needs to happen – and why. And sometimes that clarity alone changes everything.
I wish them every happiness, every success and, above all, the deepest hope that new life arrives soon to fill the spaces we so lovingly prepared.